


Arboretum Consulting Projects
Here we present some of our projects that illustrate the complete scope of our project management service, from design and licensing to construction and supervision. Each project reflects our commitment to quality, efficiency and rigorous coordination at every stage of the process. Explore each one to learn more about our work and the results we have achieved.
Construction of a Boutique Hotel - Lagos – Algarve | Portugal
Developed in collaboration with the Rebelo de Andrade studio, the team ensured the full coordination of the project, accompanying the client during the process of changes and ensuring the necessary legal and licensing framework. Between 2023 and 2025, this work involved a detailed analysis of the execution project, the compatibility between the various specialities and the architecture, as well as the coordination of the archaeological work, demolition and containment of the historic façades to be preserved. A notable challenge of this project was to achieve a balance between the new volumes and materials and the pre-existing structure, respecting the identity of the building and the setting of the historic area.
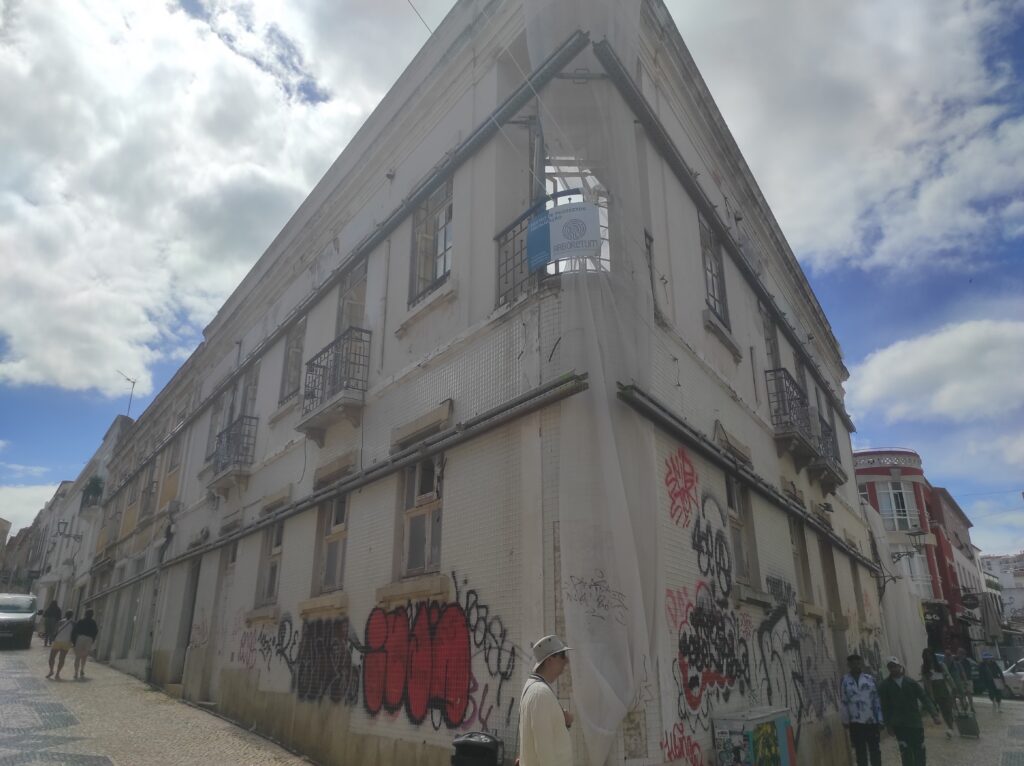
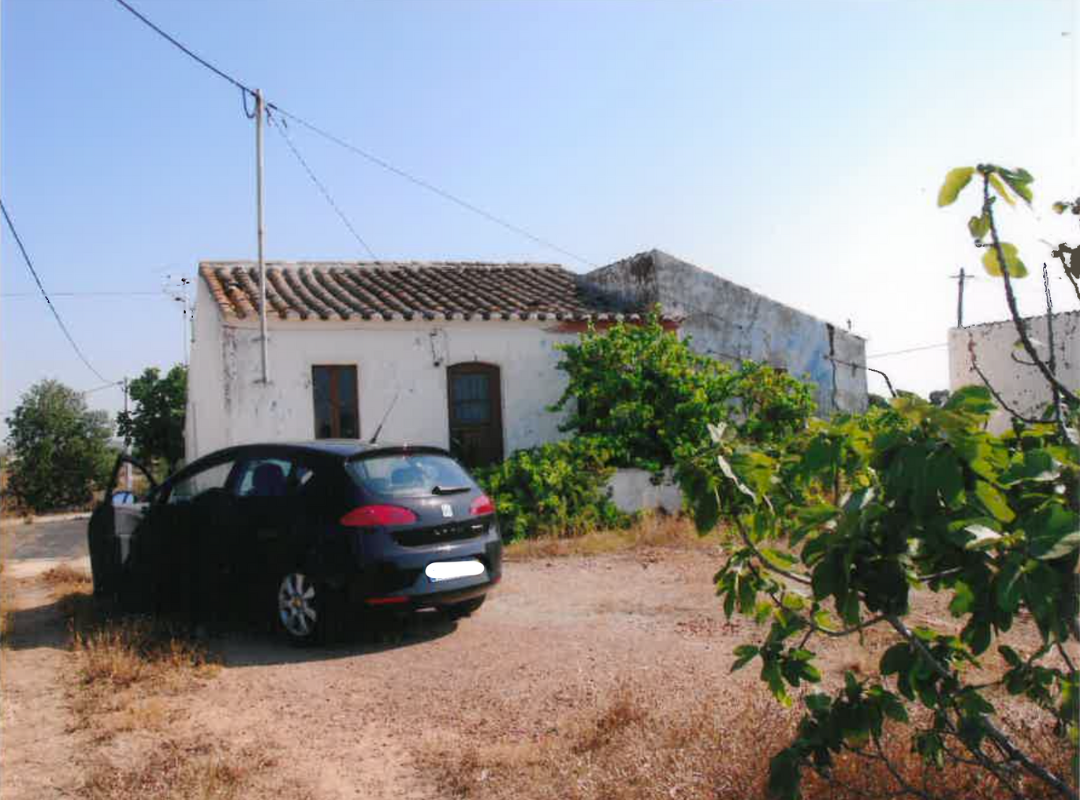 Before
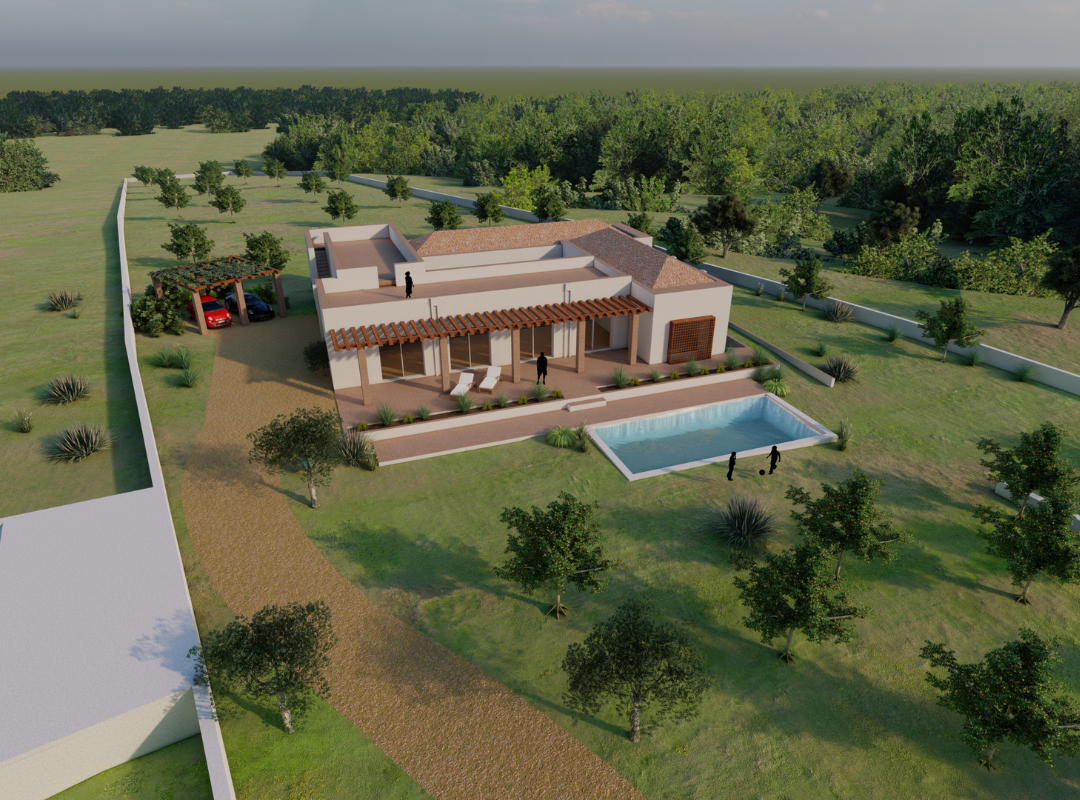 After
After
Monte Rey – Vila Real de Santo António – Renovation of rural house into farmhouse – Algarve | Portugal
The project to renovate a rural house into a farmhouse, developed in collaboration with the MMO architecture studio, took place throughout 2022, with a total duration of six months. The aim of this intervention was to preserve and enhance the traditional architecture of the Algarve barrocal, combining the restoration of the existing building with the construction of new volumes around a central courtyard. The team coordinated the concept phase, provided technical support and assisted the client with legal and licensing issues, ensuring a balance between rural authenticity and contemporary requirements for comfort and functionality.
Construction of a 4-bedroom house – Algarve | Portugal
The project to build a single-family home with a swimming pool, developed in collaboration with the Vítor Vilhena architecture studio, will run from 2024 to 2025, for a total of 16 months. Phase A involved coordinating and supporting the client during the design and technical development of the project, ensuring that the various specialities – thermal, acoustic, ventilation, air conditioning, solar energy, lighting and home automation – were compatible with the architecture. In Phase C, the team took on the supervision of the work, ensuring quality control and execution at all stages, monitoring monthly reports and coordinating the Use Licence process, ensuring full compliance with legal and technical requirements until the completion of construction.
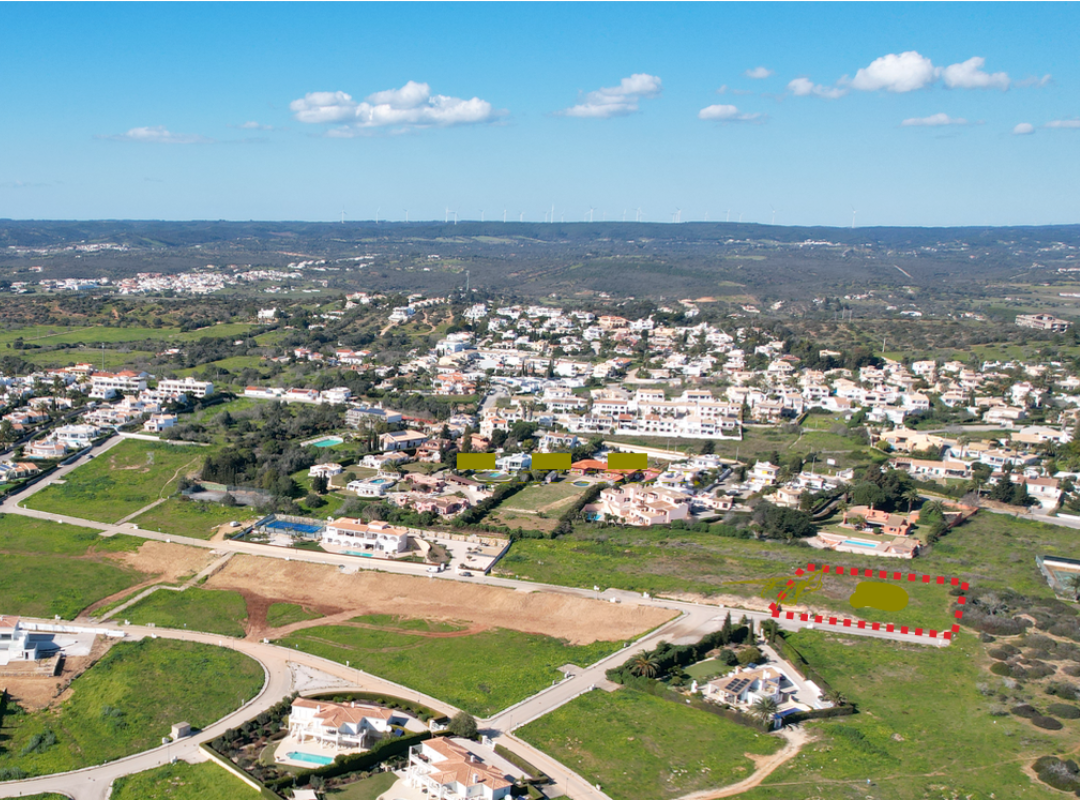 Before
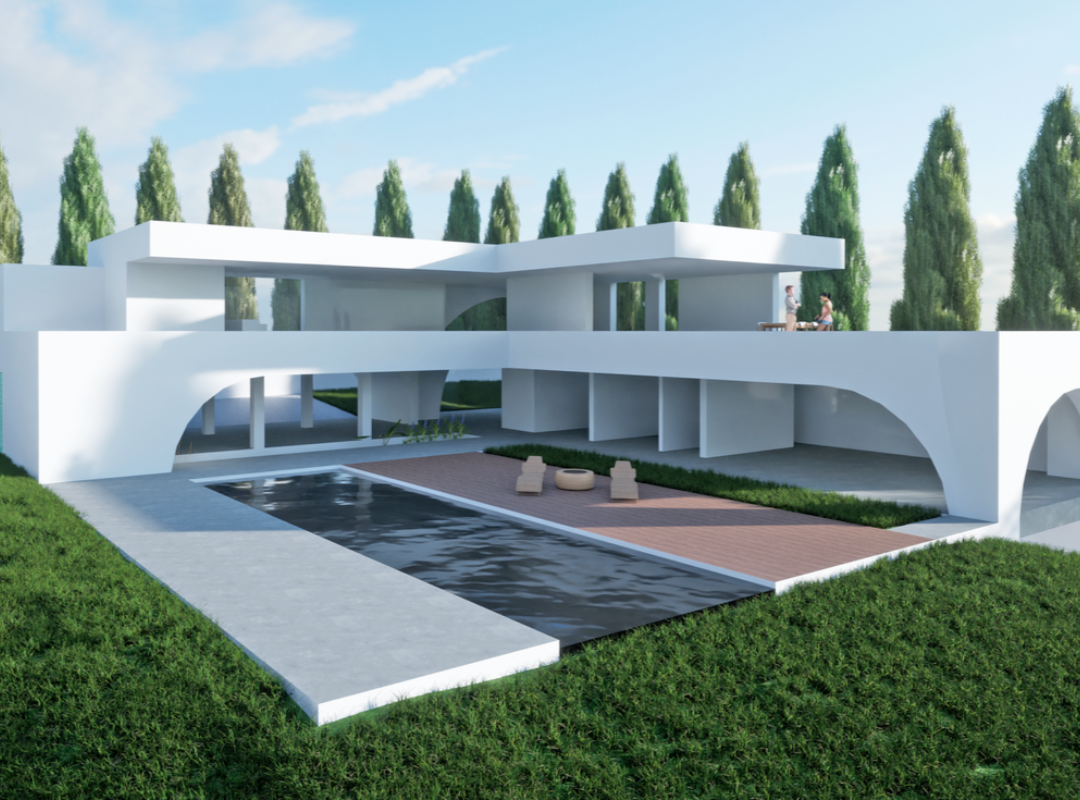 After
After
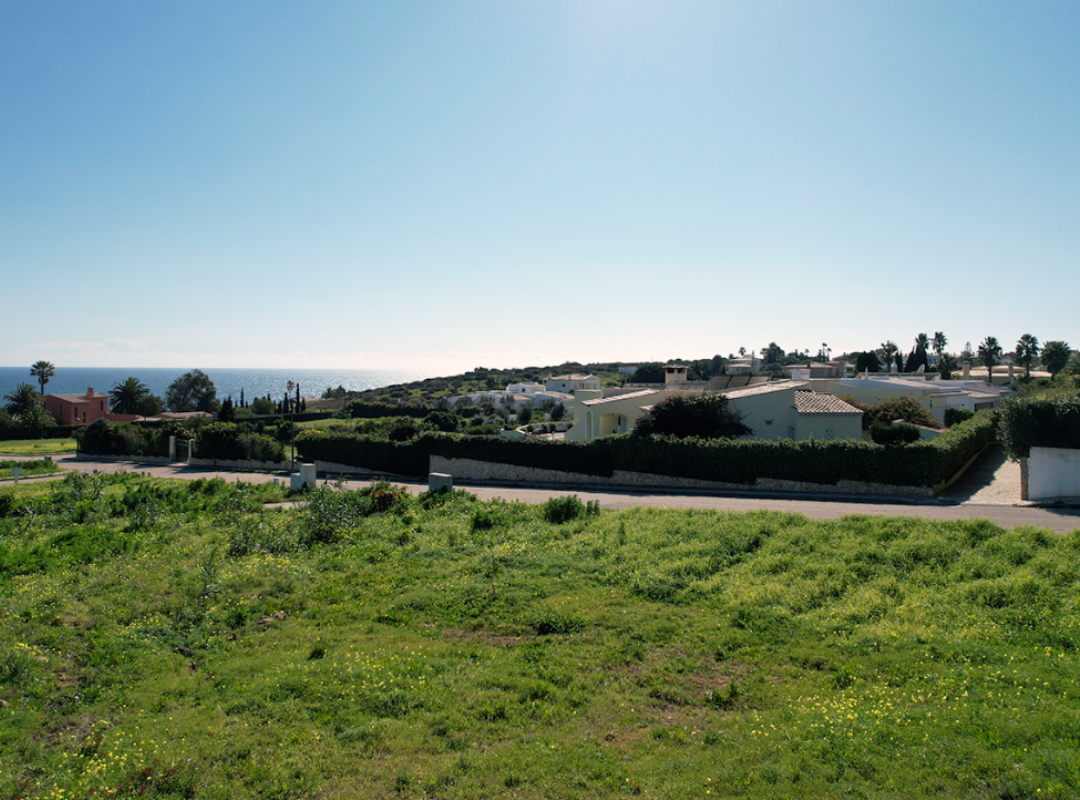 Before
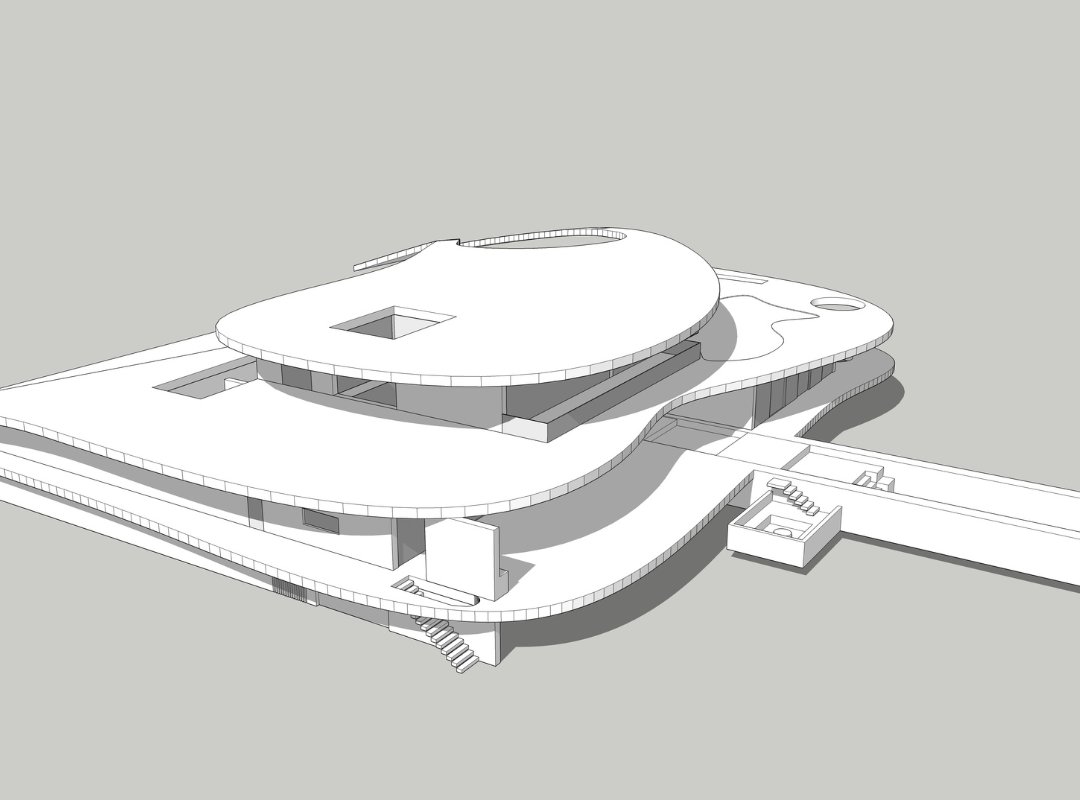 After
After
Lagos - House construction - Praia da Luz – Algarve | Portugal
The project to build a single-family home with a swimming pool, developed in collaboration with the Vítor Vilhena architecture studio, began in 2022 and is scheduled for completion in 2025. Phase A involved coordinating and supporting the client from the design to the technical development of the project, ensuring that the various specialities were compatible with the architecture. In Phase B, the tender process was conducted, including the analysis and validation of the execution project, the management of bids and support to the client in the award and drafting of the contract. Finally, Phase C focuses on supervising the work, ensuring quality control during construction, monitoring monthly reports and coordinating the Use Licence process, ensuring compliance with all technical and legal requirements until the villa is completed.
House construction in Lagos – Algarve | Portugal
The project to build a single-family home with a swimming pool, developed in partnership with the Vítor Vilhena architecture studio, began in 2023 and is scheduled for completion in 2027. Phase A involved coordinating and supporting the client during the design and technical development of the project, ensuring compatibility between architecture and specialities. In Phase B, the tender process was conducted, with the analysis and validation of the execution project, the management of bids and support to the client in the award and signing of the contract. Finally, Phase C focuses on the supervision of the works, ensuring strict control of the execution, quality and safety on site, as well as coordinating the Use Licence process, ensuring that the construction complies with all technical and regulatory requirements until its completion.
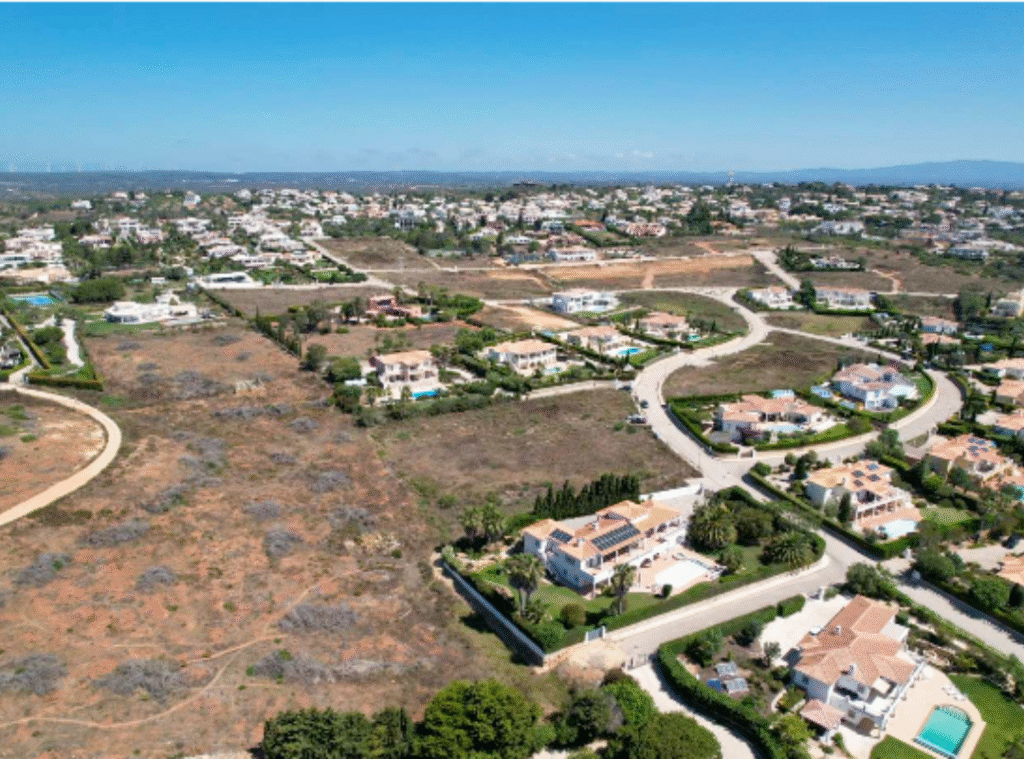
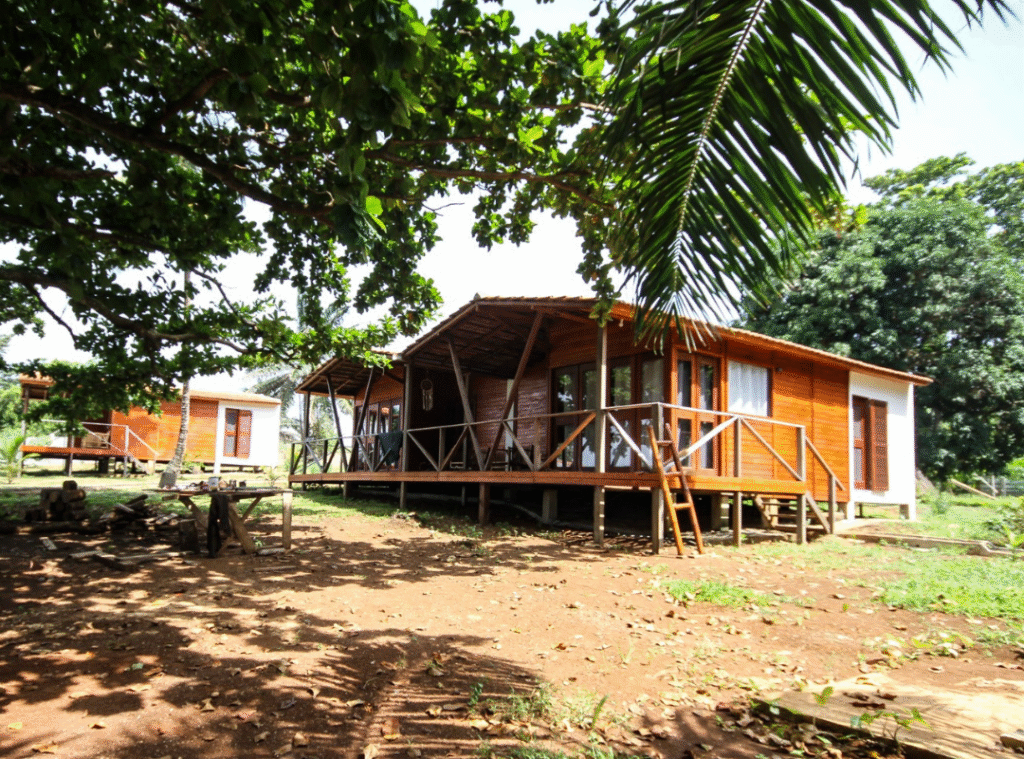
Construction of an Eco-Resort in São Tomé e Príncipe
The SONHO NON project – Construction of a Resort in Uba Budo Praia, São Tomé e Príncipe, developed in collaboration with the MMO architecture studio, began in 2023 and is scheduled for completion in 2024. Focused exclusively on accommodation, this eco-friendly resort stands out for its use of local construction techniques and the creation of traditional-style bungalows that blend harmoniously into the natural landscape. During Phase A, the team coordinated the project and supported the client from design to technical development, ensuring sustainable, efficient solutions that comply with the local legal and environmental framework.
Villa in Luz – Algarve | Portugal
The renovation project for a house, developed in collaboration with the Carlo & Carla architecture studio, began in September 2024 and is scheduled for completion in January 2026. Phase B comprised the tender process, with the analysis and validation of the execution project, management of bids and support to the client in the award and drafting of the contract. In Phase C, the team is responsible for supervising the work, ensuring quality control and execution, the compatibility of the technical installations on site and safety coordination, as well as monitoring the process for obtaining the Occupancy Licence, ensuring strict compliance with technical and legal requirements until the renovation is completed.
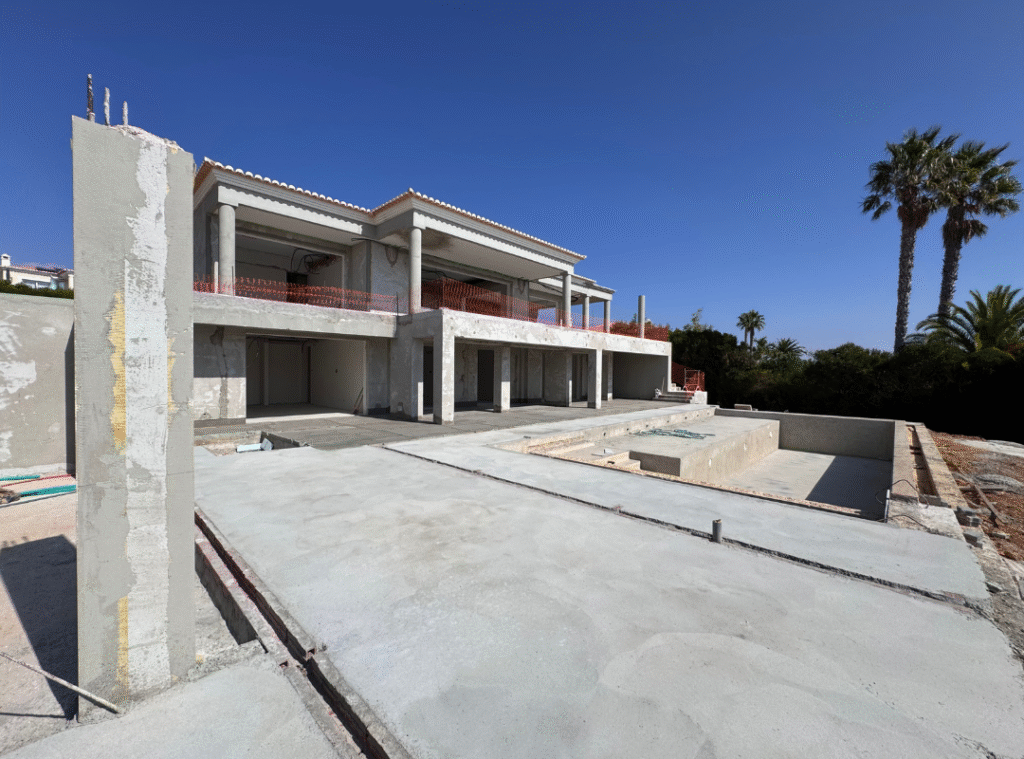
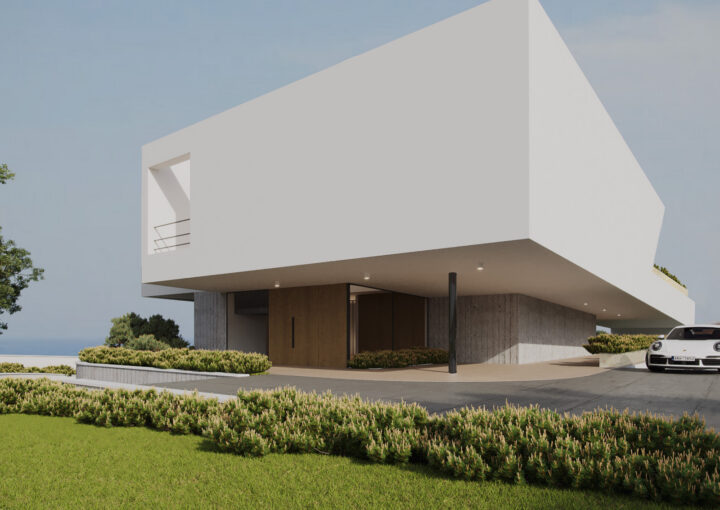
Contemporary private residence – Algarve | Praia da Luz
Construction project for a detached house with a swimming pool, situated in Praia da Luz, in the Algarve, with architectural design by Vítor Vilhena. Designed to meet the client’s expectations in a balanced way, the project combines a contemporary approach with careful attention to functionality, build quality and integration into the surrounding context. We have overseen this project throughout its development, supporting the client at each stage and helping to ensure that the process proceeds in a structured and coherent manner, in line with the objectives set for the house.
Do you have any questions? Please do not hesitate to contact us.